— Floor plans
K. Hovnanian Homes floor plans
Every K. Hovnanian Homes floor plan currently offered in Central Florida — specs, elevations, and the communities where each is available.
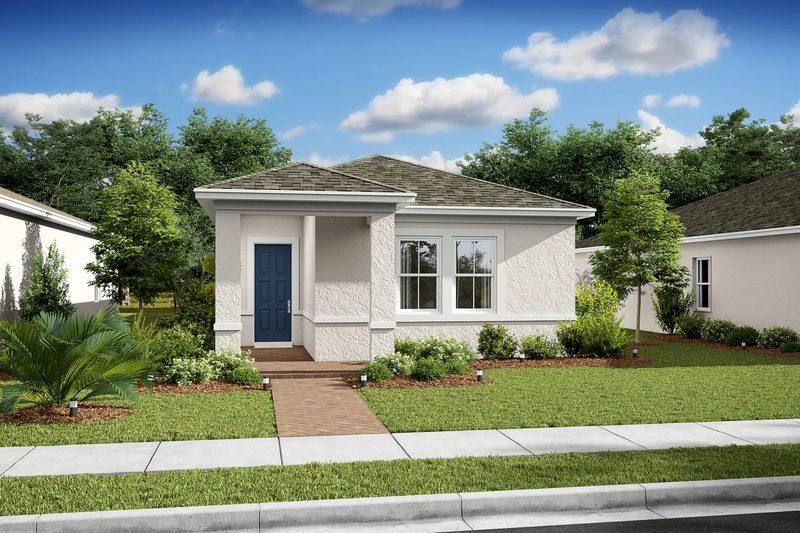
32 Homesite
Lila II
- Beds:
- 3
- Baths:
- 2
- Sqft:
- 1,533
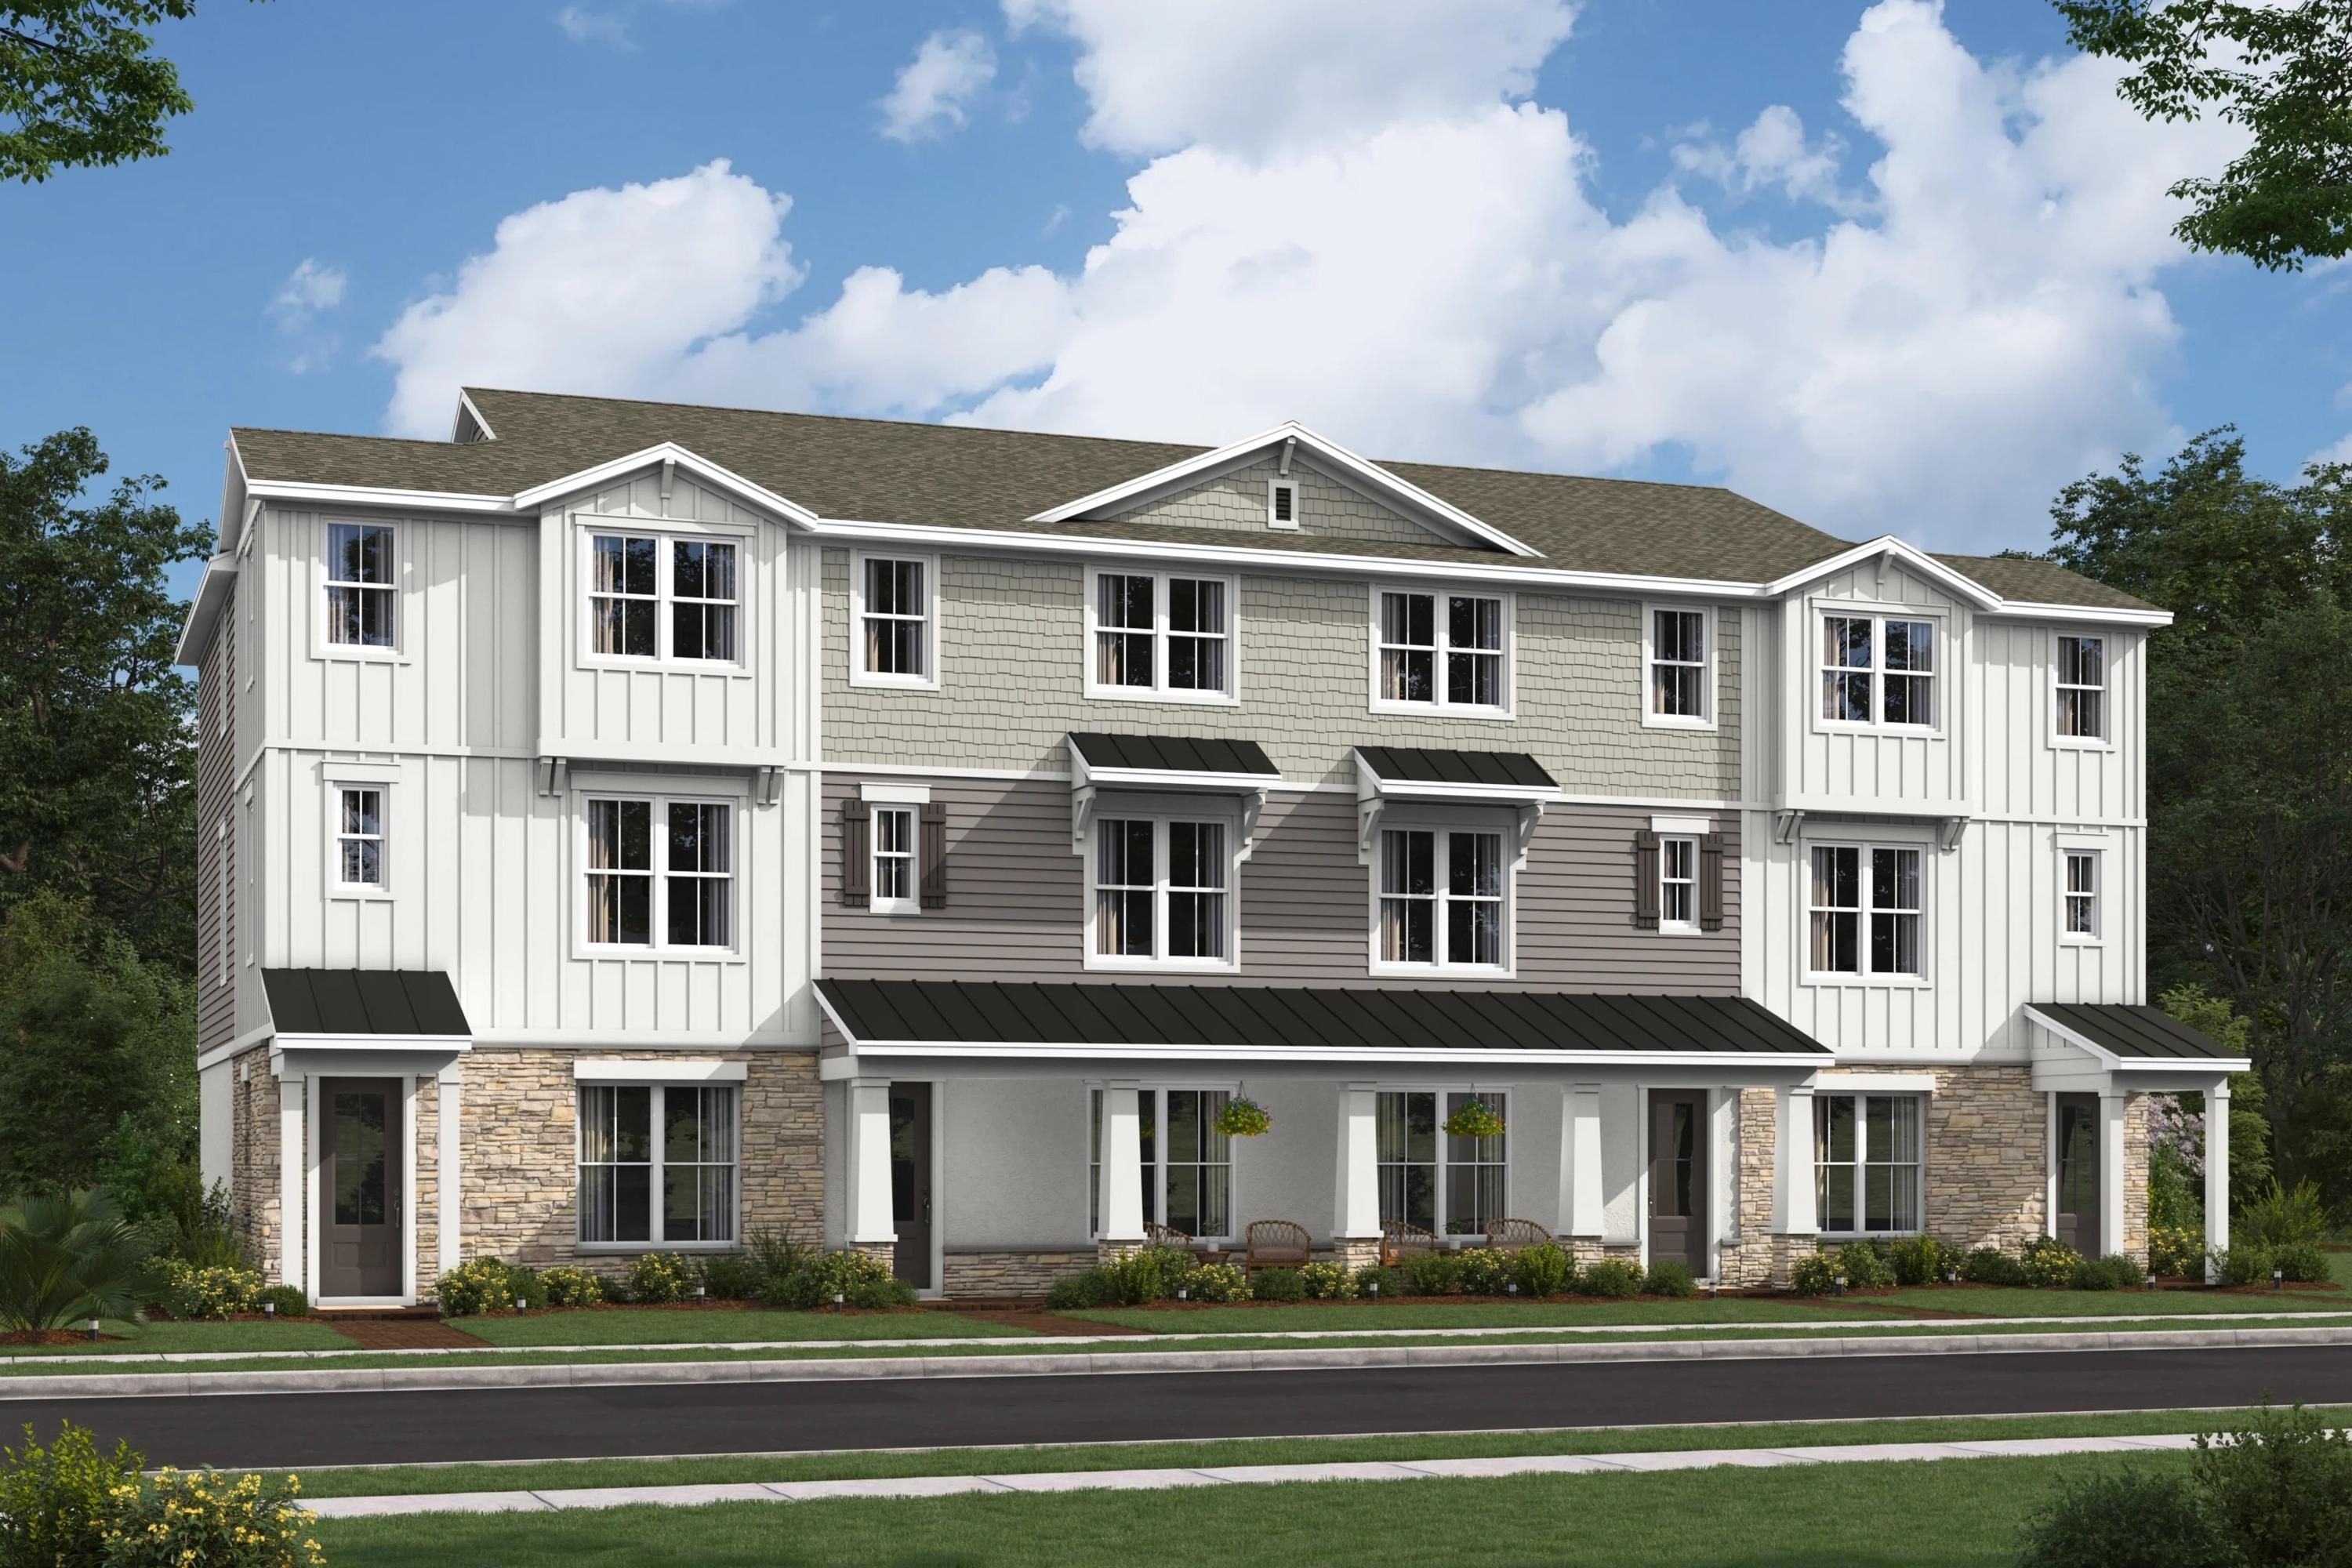
Townhome
Cape May (Interior)
- Beds:
- 4
- Baths:
- 3.5
- Sqft:
- 2,025
Townhome
Cape May (End Unit)
- Beds:
- 4
- Baths:
- 3.5
- Sqft:
- 2,059
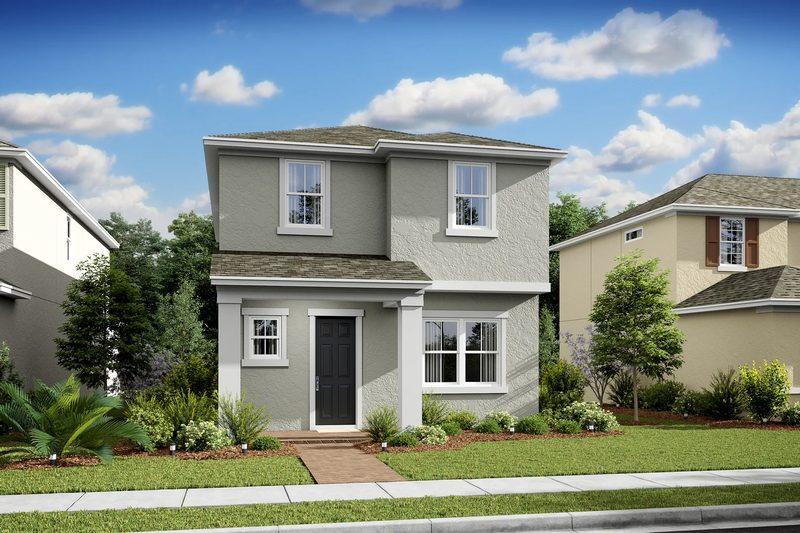
32 Homesite
Nicola II
- Beds:
- 3
- Baths:
- 2
- Sqft:
- 2,142
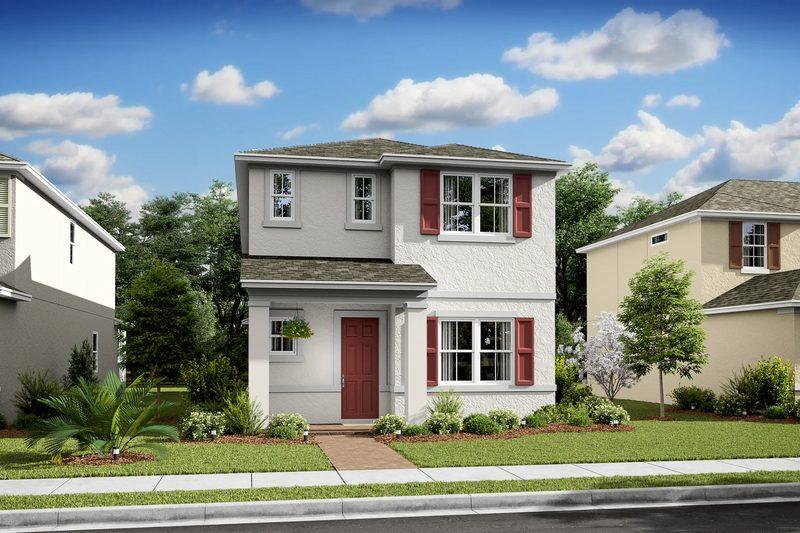
32 Homesite
Suncrest II
- Beds:
- 3
- Baths:
- 2.5
- Sqft:
- 2,500
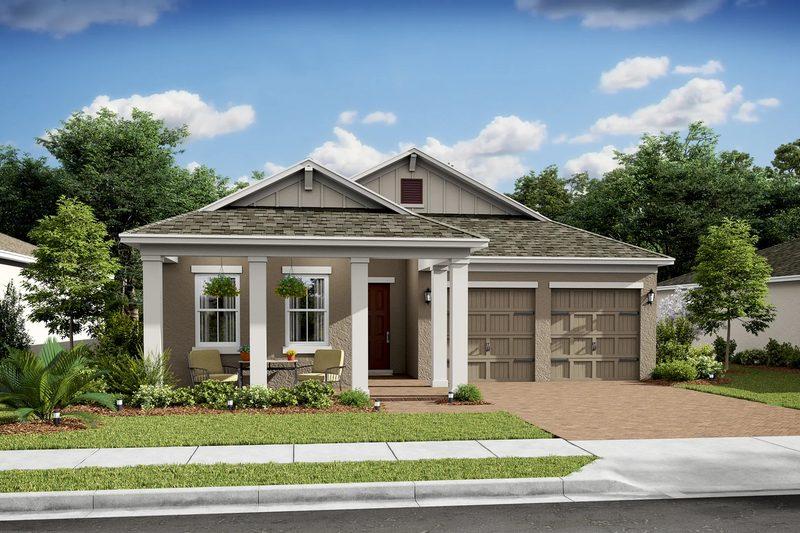
50 Homesite
Tobago II
- Beds:
- 4
- Baths:
- 3
- Sqft:
- 2,552
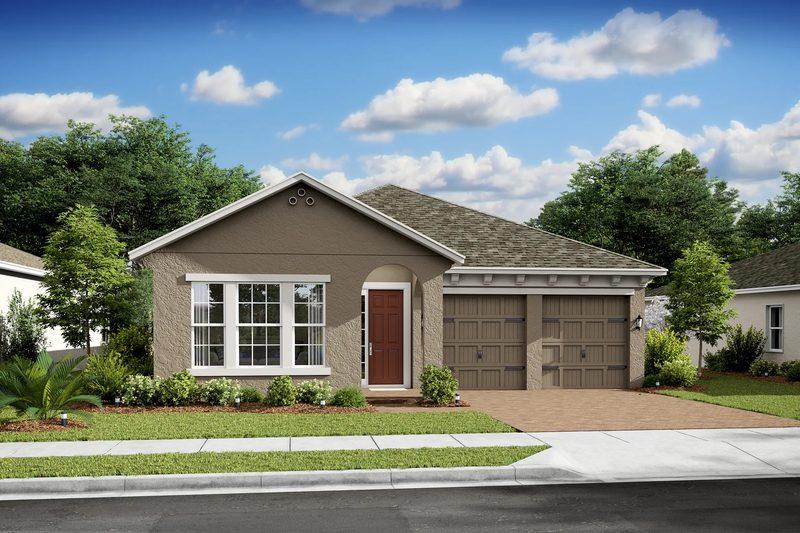
50 Homesite
Tompkins III
- Beds:
- 3
- Baths:
- 2.5
- Sqft:
- 2,636
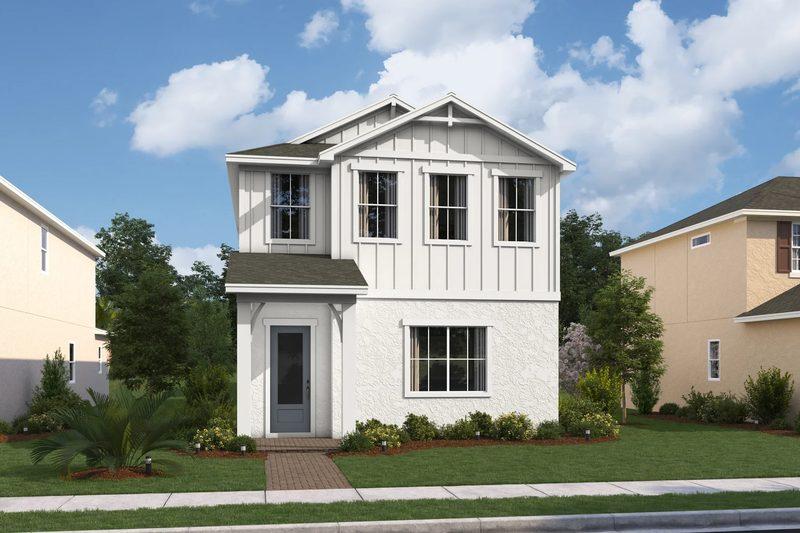
50 Homesite
Tessa III
- Beds:
- 4
- Baths:
- 3.5
- Sqft:
- 2,693
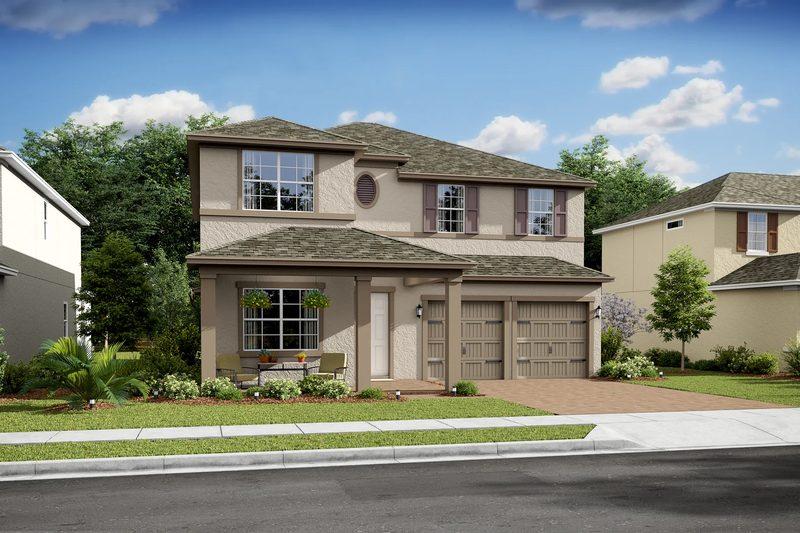
50 Homesite
Sanya II
- Beds:
- 4
- Baths:
- 2.5
- Sqft:
- 2,834